

SERVICES
our SERVICES
Every dream come true requires a plan! We’re here to help you make it happen.
With great pleasure, we immerse ourselves in your world, weaving our accumulated knowledge and skills to shape your space in the best possible way.
We offer interior design solutions for private residences and apartments, as well as commercial spaces like shops, restaurants, cafes, clubs, hotels, and more.
We’re capable of providing professional design consultations, conceptual projects including 3D visualization, technical designs, author supervision, or professional project management throughout the entire implementation process.
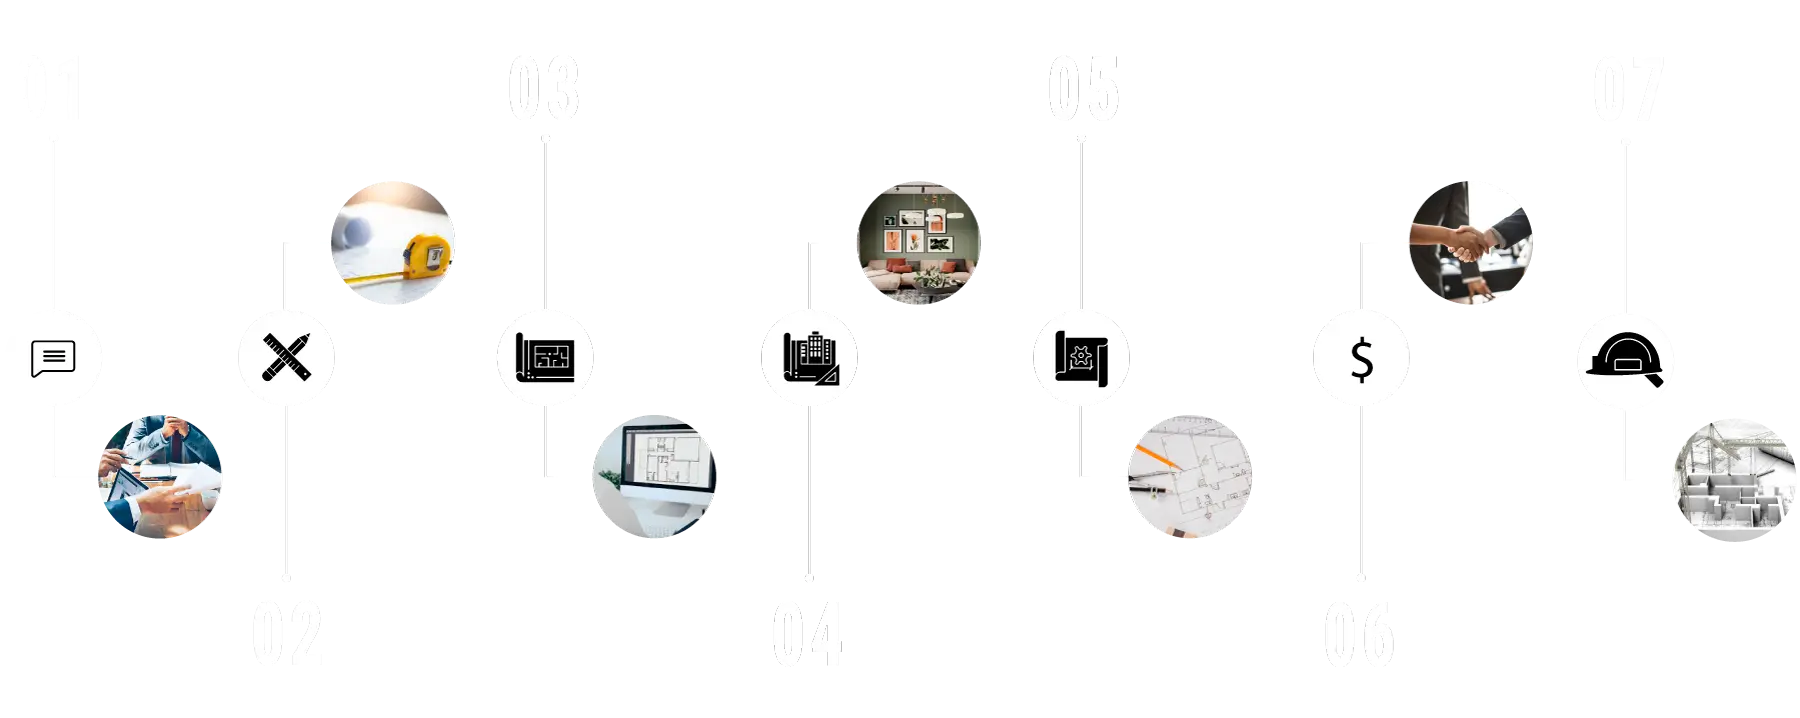
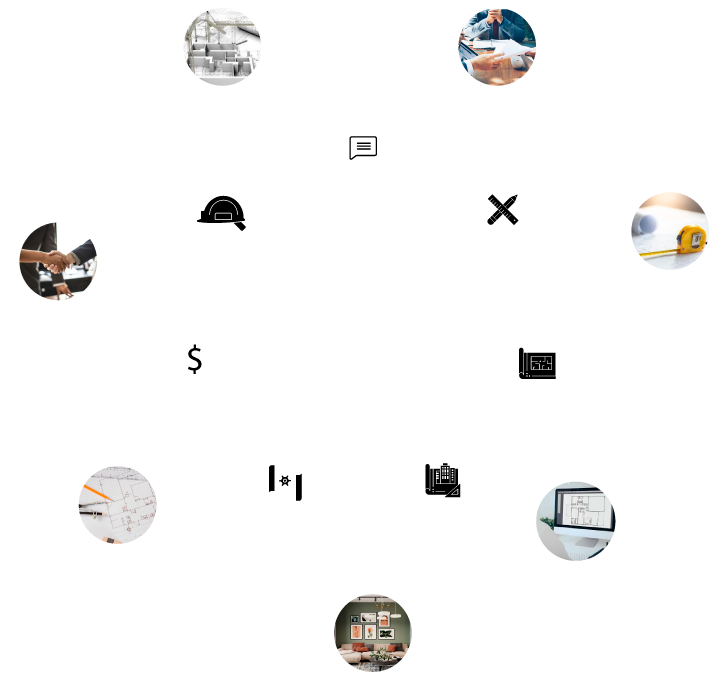
First steps
Collaboration between the designer and the client is of utmost importance. The design process goes through several stages of development that we’ll navigate together to achieve optimal results.
02
Site Survey
03
Functional Layout
04
Conceptual Project
05
Technical Project
06
Price Quotes
ПАКЕТИ
You can take advantage of our services by choosing the most suitable interior design package for your needs.
START
- Precise room measurements
- Consultation with a designer
- 2D functional layout
- Plans for electrical and plumbing installations
VISUAL
- Precise room measurements
- 2D functional layout
- 3D conceptual project
- 1 round of revisions to the conceptual project
BASIC
- Precise room measurements
- 2D functional layout
- 3D conceptual project
- Technical project - basic set of working drawings for execution
Standart
- Precise room measurements
- 2D functional layout
- 3D conceptual project
- 2 rounds of revisions to the conceptual project
- Technical project - basic set of working drawings for execution
- Price quotes for comprehensive interior implementation
Deluxe
- Precise room measurements
- 2D functional layout
- 3D conceptual project
- 2 rounds of revisions to the conceptual project
- Technical project - basic set of working drawings for execution
- Price quotes for comprehensive interior implementation
- Author supervision
Overall
- Precise room measurements
- 2D functional layout
- 3D conceptual project
- 2 rounds of revisions to the conceptual project
- Technical project - basic set of working drawings for execution
- Price quotes for comprehensive interior implementation
- Project implementation and management