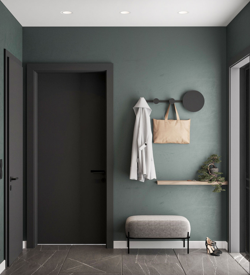
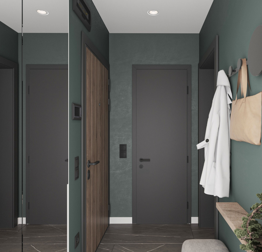
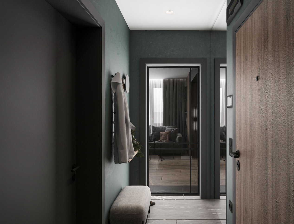
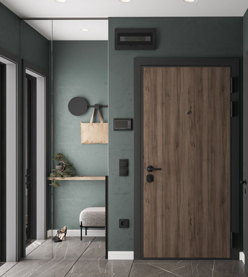
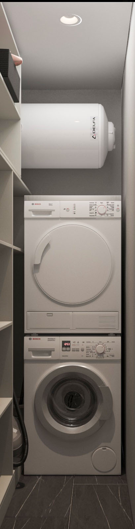
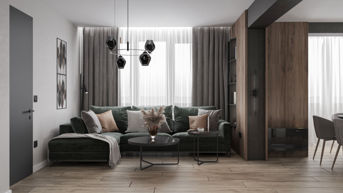
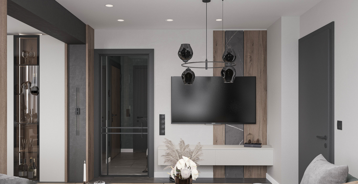
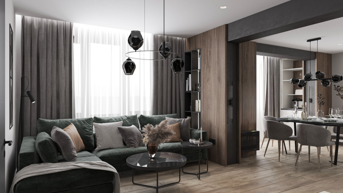
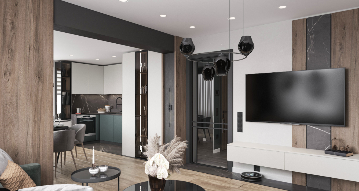
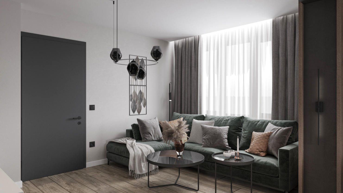
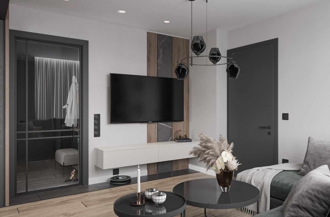
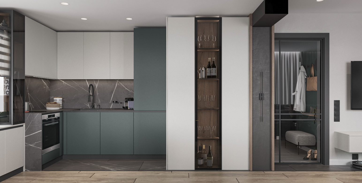
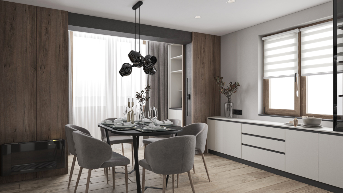
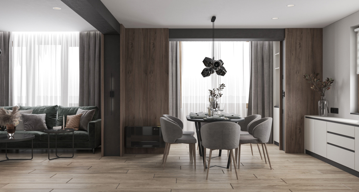
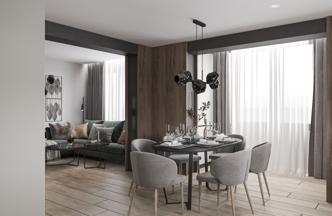
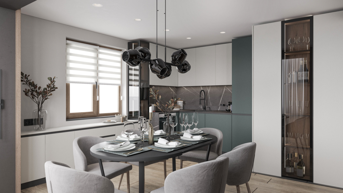
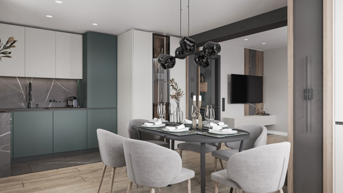
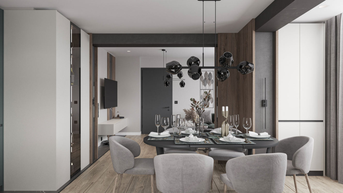
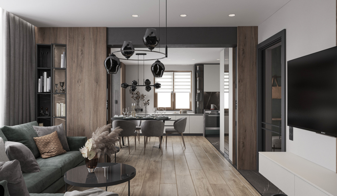
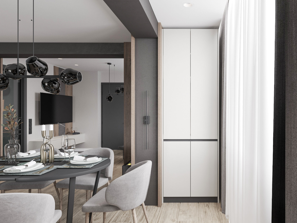
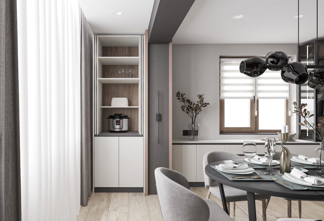
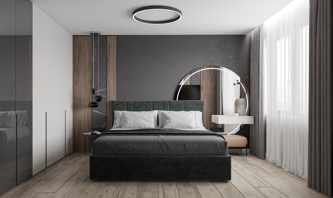
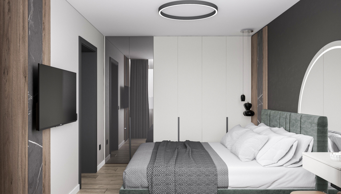
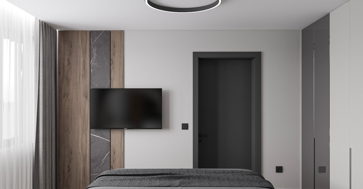
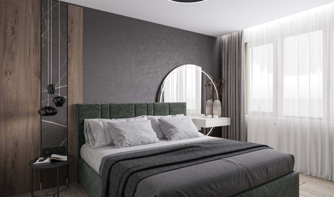
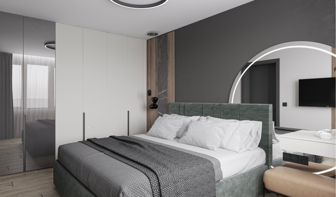
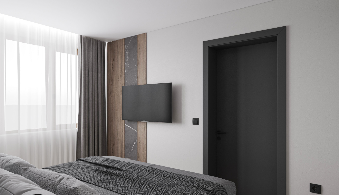
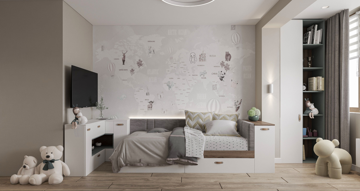
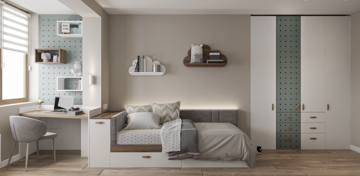
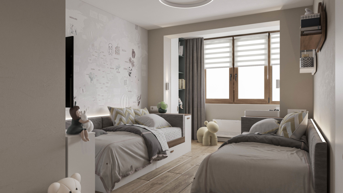
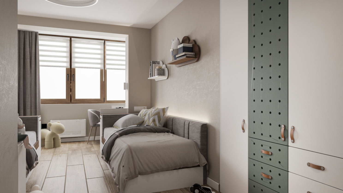
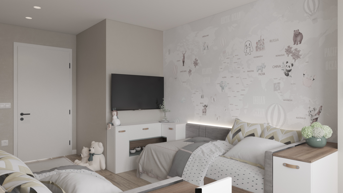
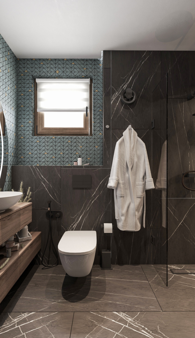
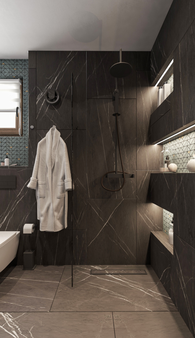
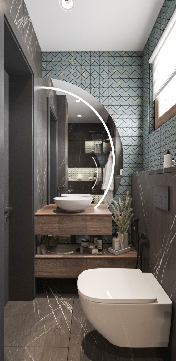
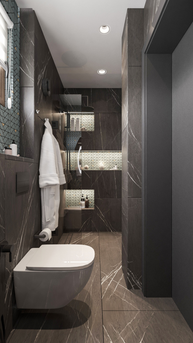
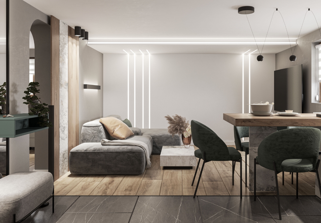
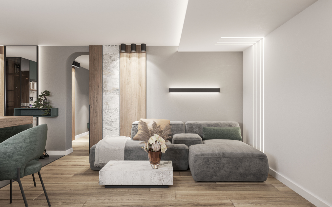
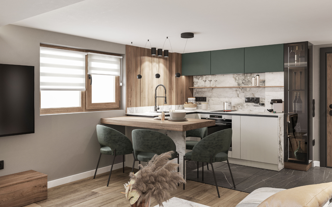
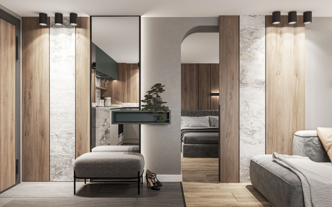
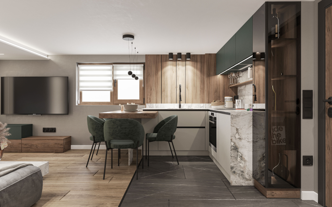
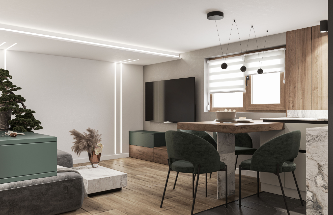
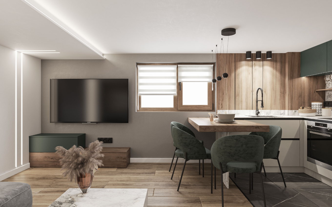
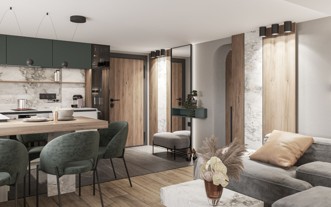
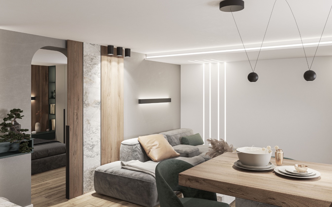
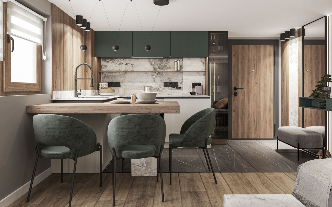
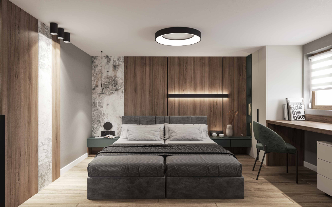
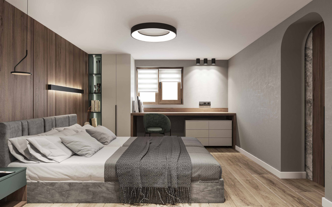
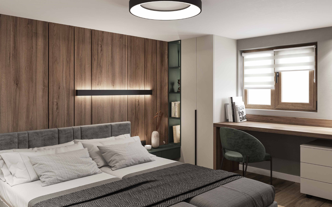
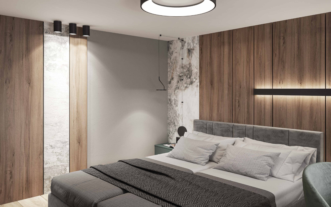
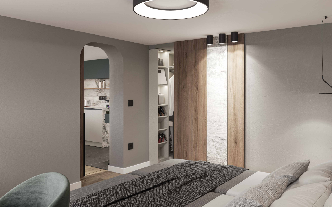
Located in the city of Sofia, this two-story house is distinguished by its modern and clean design, creating harmony and elegance in every space. It represents a contemporary oasis, combining the sophistication of dark stone, the warmth of beige tones, the richness of walnut shades, and the freshness of green. The interior is streamlined, with an emphasis on minimalism and functionality.
This house combines the style of urban living with contemporary design trends. It is not just a residence, but a space for expressing personal style.
PLAN – LAYOUT
We designed this home for a family with three children. The primary focus is on functionality and spaciousness, which we achieved through careful planning and remodeling of the existing spaces.
The main highlight is the integration of the living room and kitchen into one open space, creating a seamless connection between these key areas. The open plan encourages better communication and family life among household members.
The end result is a cozy and practical home that perfectly meets the family’s requirements while promoting a strong family dynamic.
Our personalized approach ensures efficient project management, saving time, resources, and, most importantly, delivering results!